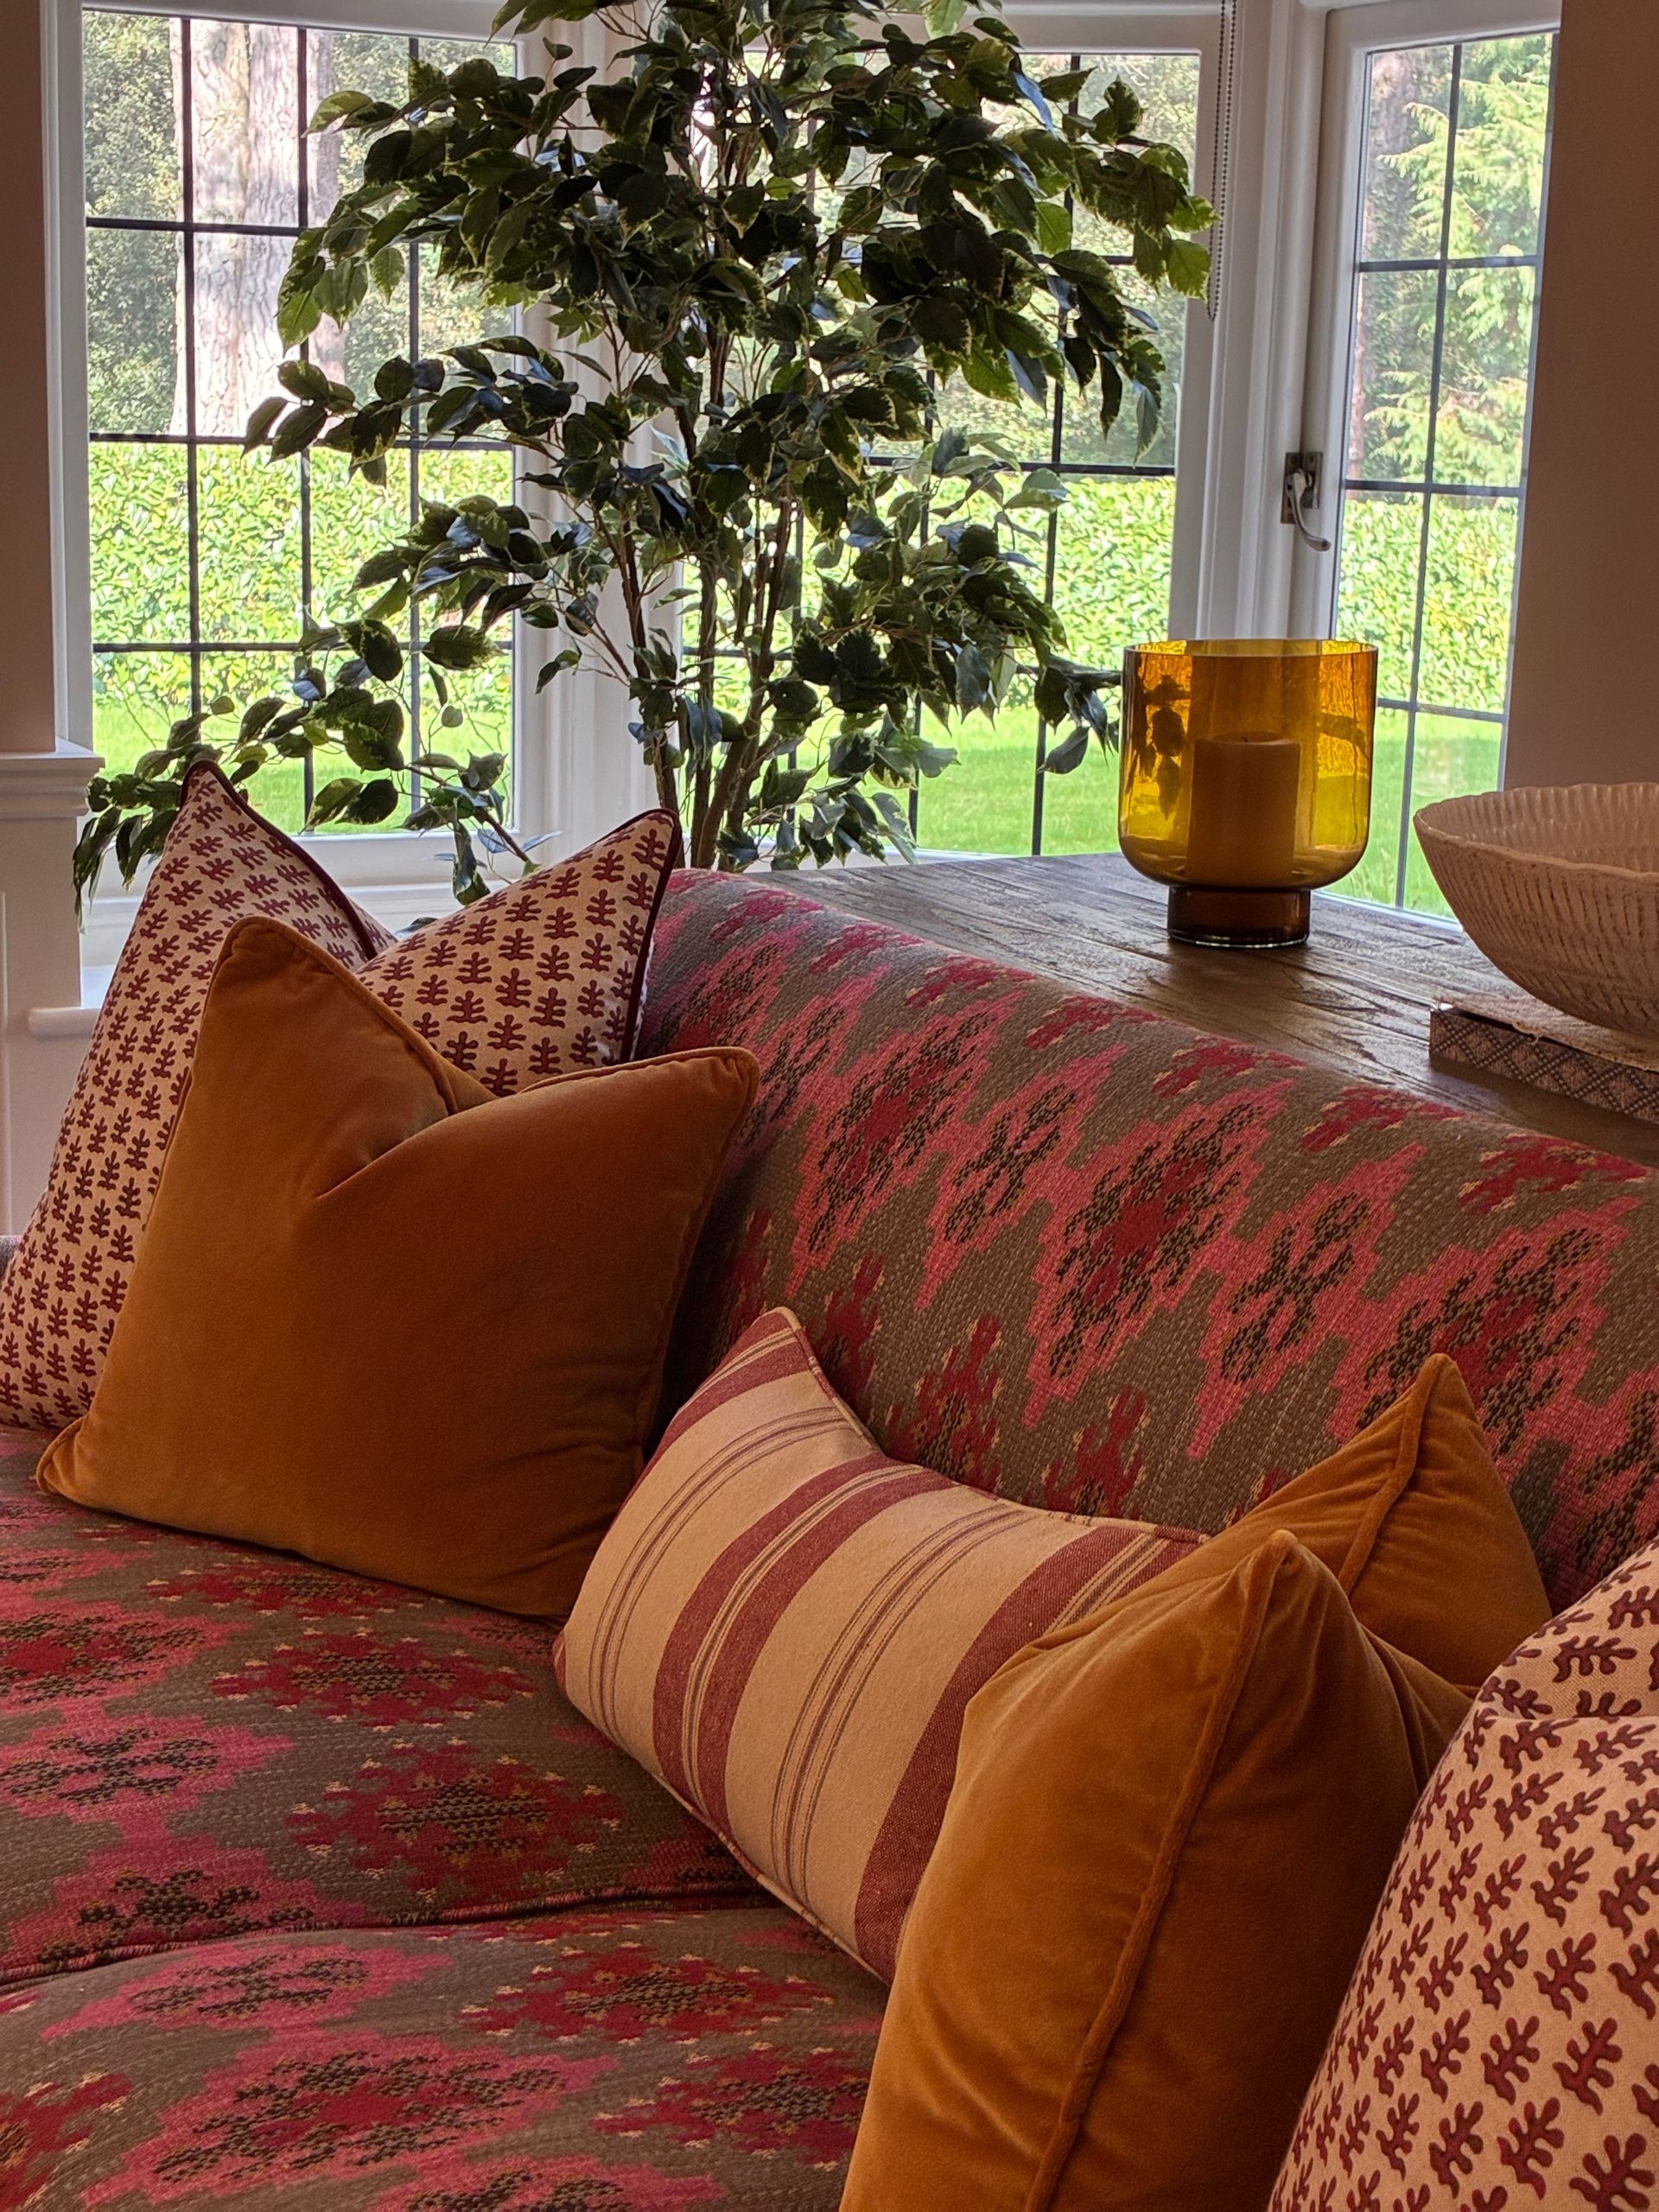
How to Make an Open Plan Space Feel Cosy and Cohesive
How to Make an Open Plan Space Feel Cosy and Cohesive
Open plan living. Lovely in theory. Light, sociable and perfect for family life. Until the sofa looks lost, the kitchen feels miles away and every sound bounces around the room.
The good news? You do not need to start rebuilding walls.
If you are wondering how to make an open plan space feel cosy, it comes down to clever zoning, confident furniture choices and a few well placed layers. Here is how we do it.
Start with the layout. Always.
Before buying anything beautiful, work out what the room actually needs to do.
Family evenings? Big lunches? Homework? Drinks with friends? All of the above?
Giving each part of the room a purpose makes the furniture layout much easier. It also helps you avoid ordering a dream sofa that blocks the doors. Not so dreamy.
A considered open plan living room layout should create an easy flow between the kitchen, dining and seating areas, while leaving each one feeling like a space in its own right.
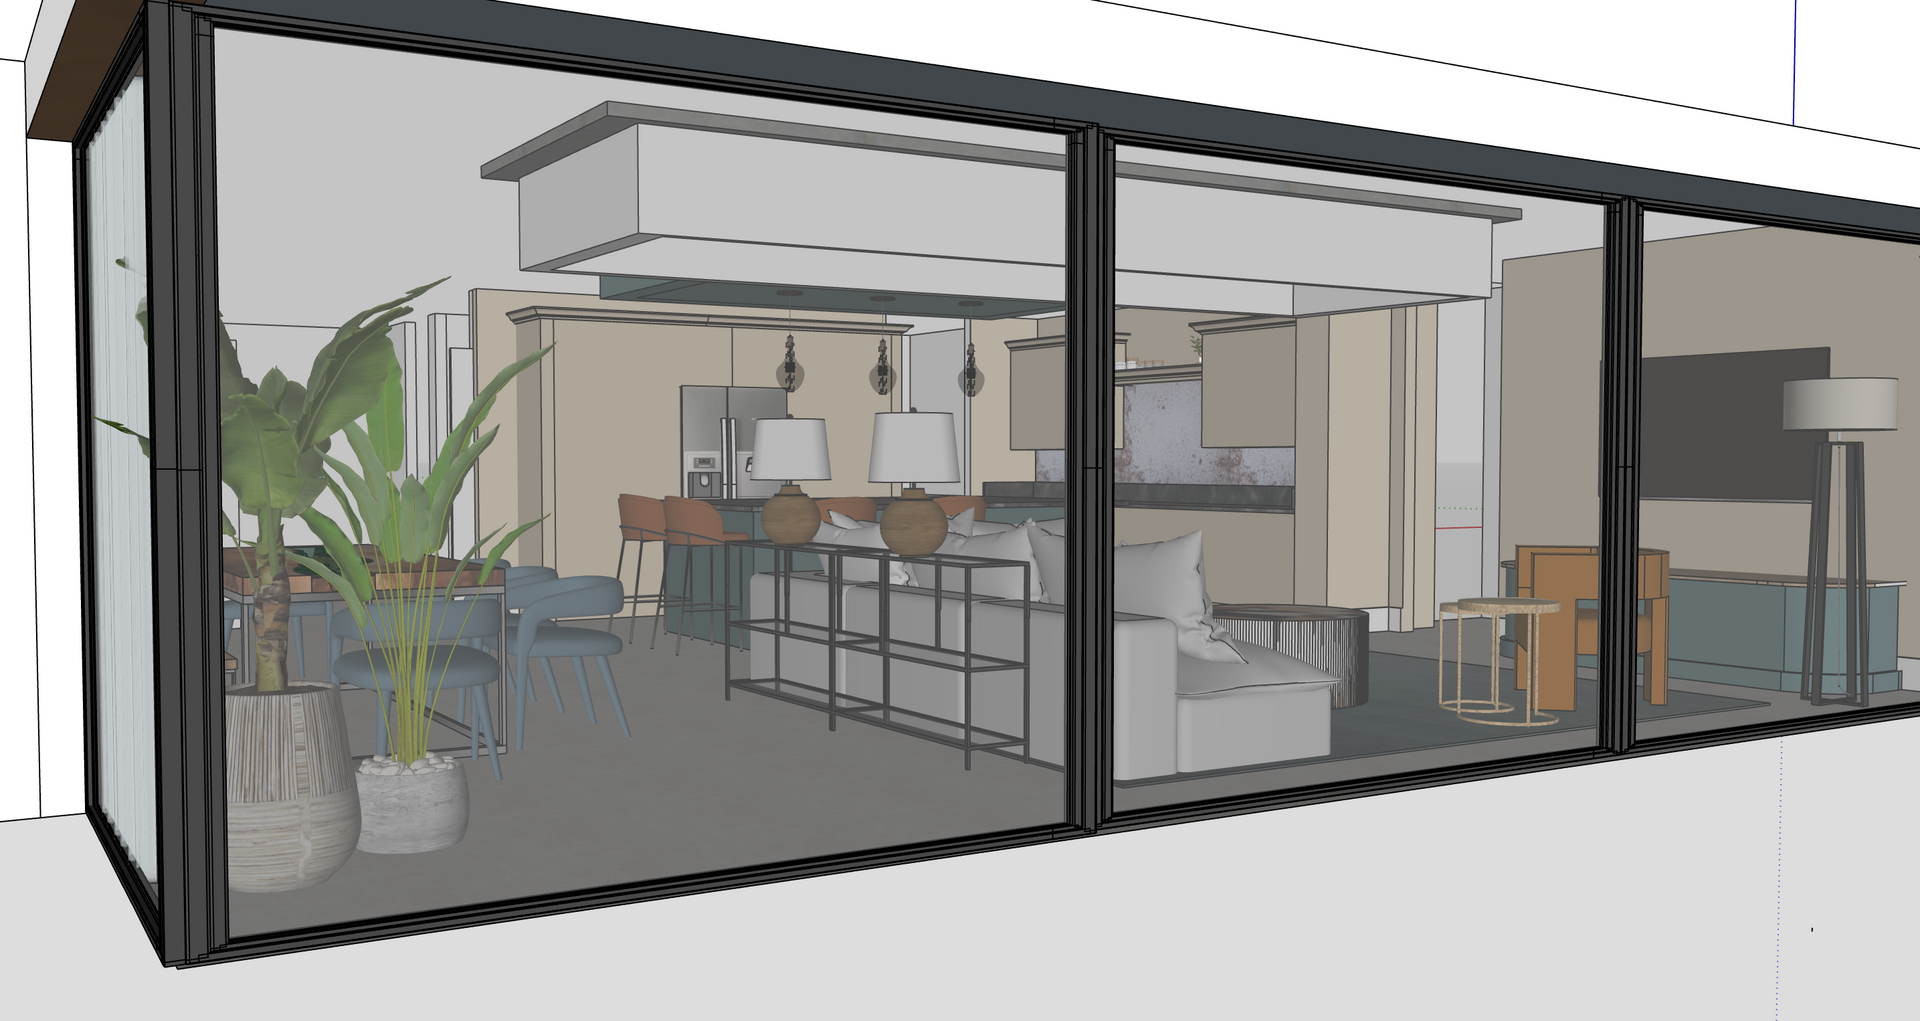
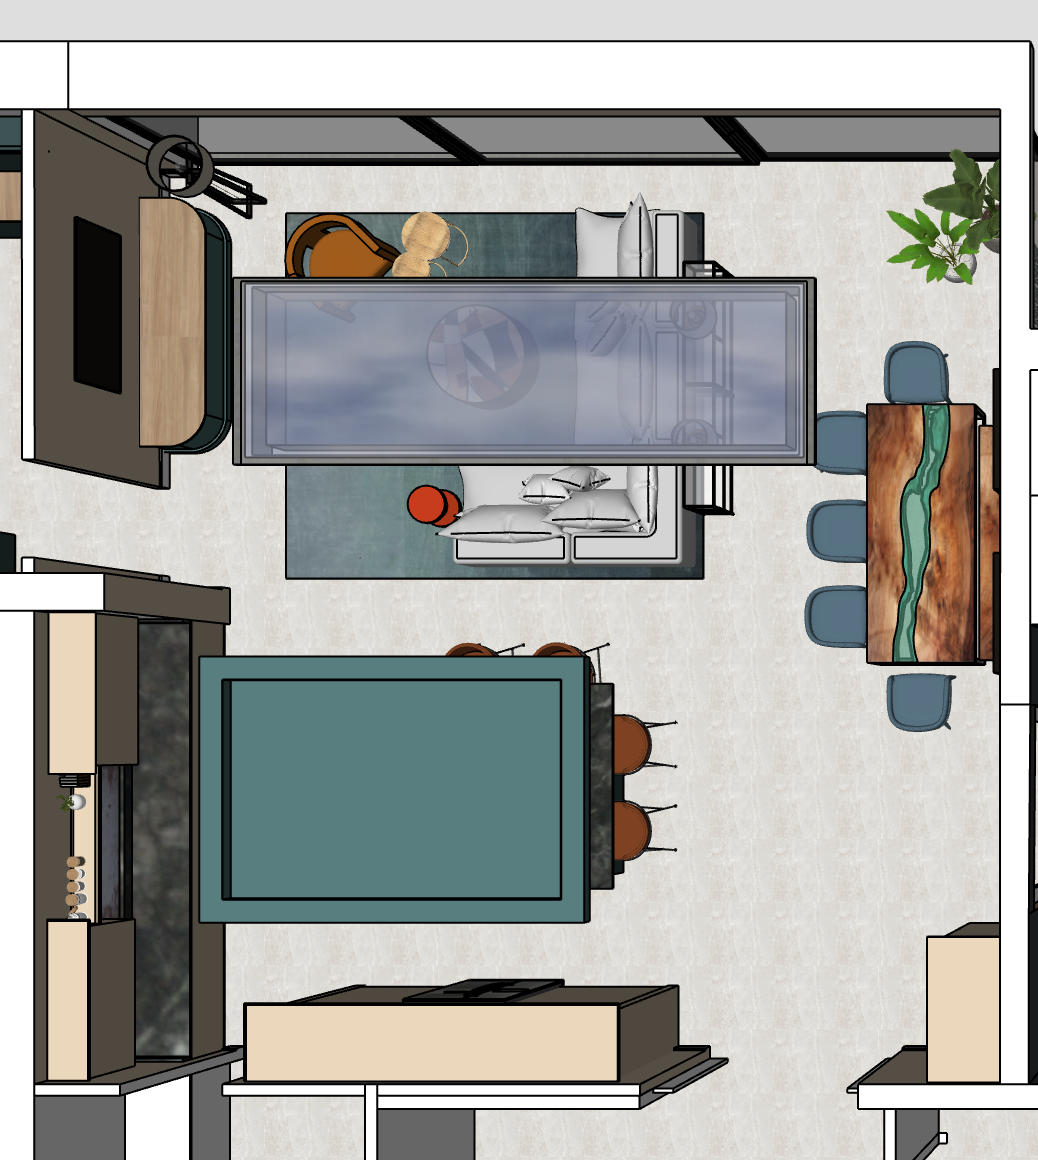
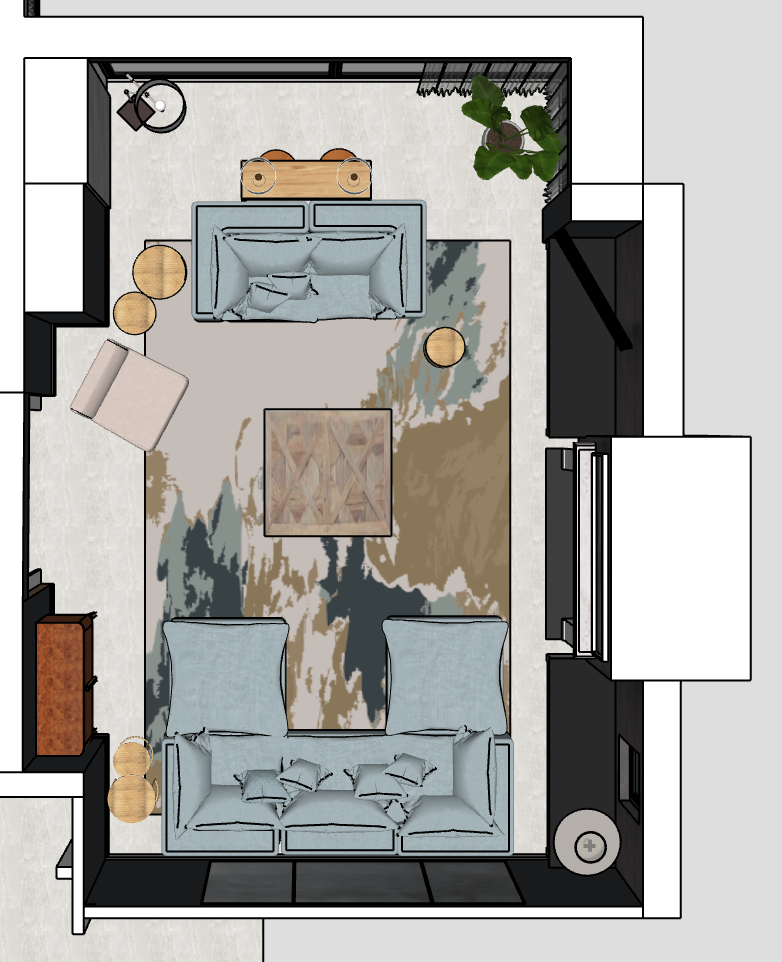
This is where our space planning and 3D visualisation service can make a real difference. We explore the layout, scale and flow before anything is ordered, so you can make decisions confidently and avoid expensive mistakes.
Zone it. Do not wall it.
Open plan does not mean everything has to float around together.
Position a sofa with its back towards the kitchen to create a natural divide. Add a console behind it and suddenly it looks intentional. A generous rug will anchor the living area, while a pendant above the dining table says, quite clearly, this is where we eat.
No walls required. Just furniture doing its job properly.
Give the colours something in common
One colour everywhere can feel flat. A completely different scheme in every area can feel chaotic.
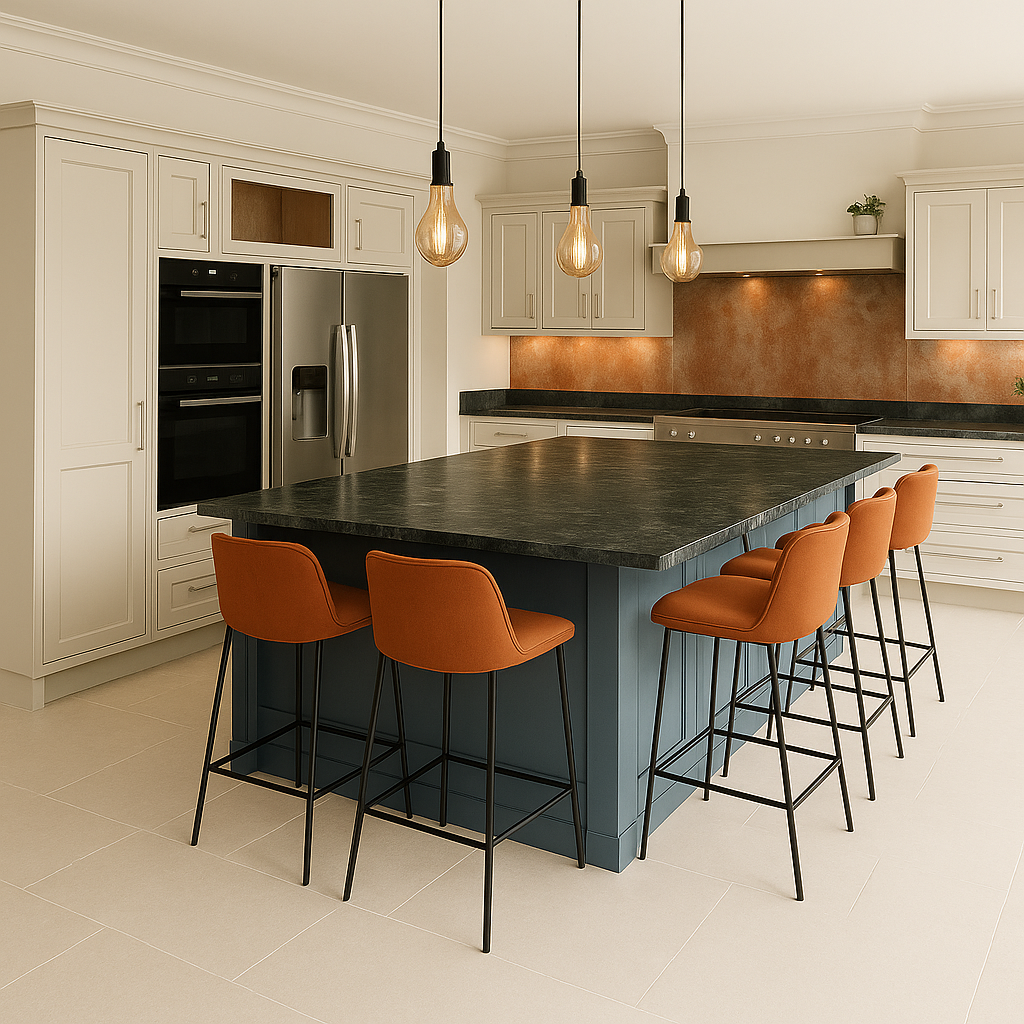
Instead, choose a small palette and let it move through the room. A shade used on the kitchen cabinetry might appear again in a cushion, a piece of artwork or a patterned lampshade. It does not need to shout. Those little repeats are what make an open plan space feel cohesive.
Matching everything is not the goal. Connection is.
Spotlights are not a lighting scheme
Useful? Yes. Cosy? Rarely.
Layer pendants, wall lights, floor lamps and table lamps to create warmer pools of light around the room. Put them on separate circuits and use dimmers wherever possible.
When dinner is finished, turn down the kitchen lights and let the living area take over. Instant atmosphere. Much better.
Soften all those hard edges
Open plan kitchen and living spaces tend to come with stone worktops, cabinetry, hard floors and plenty of glass. Beautiful, but potentially a little echoey.
Bring in rugs, curtains, upholstered furniture and cushions to soften both the look and sound of the room. Mix linen, wool, timber and woven textures for a scheme that feels warm rather than overly polished.
Full length curtains are particularly good at making large windows feel finished and a big room feel less cavernous. Even when privacy is not an issue, they earn their place.
Do not be scared of big furniture
A large room needs furniture with presence. Tiny pieces dotted around the edges will only make it feel bigger and emptier.
Choose a properly proportioned sofa, a generous dining table and lighting that can hold its own. Fewer, stronger pieces will usually make the space feel calmer and more comfortable.
And measure. Then measure again.
Add the good stuff
Once the layout is working, bring in the pieces that make the room feel like yours.
Artwork, books, ceramics, plants and vintage finds add warmth and personality. Mix favourite existing pieces with carefully chosen new ones. A home should feel collected over time, not as though the entire contents arrived in one enormous delivery van.
This is the part that turns a well planned room into a home.
Need help pulling it all together?
Planning an open plan kitchen, dining or living space? Copperdoor can help with everything from layouts and 3D visualisations to colour schemes, furniture, lighting, window dressings and final styling.
We work across the New Forest, Hampshire and Dorset, creating thoughtful interiors that feel beautiful, practical and completely personal. Get in touch to arrange an initial consultation. We would love to hear about your project.

FREQUENTLY ASKED QUESTIONS
How can I make a large open plan room feel less empty?
Create distinct zones with furniture, rugs and lighting. Choose pieces that suit the scale of the room, then add curtains, artwork and softer textures to bring in warmth.
Should an open plan kitchen and living room be the same colour?
No. Use a shared palette, but vary how the colours appear in each area. Repeating a kitchen colour in living room fabrics or accessories will help the spaces feel connected.
Can an interior designer help with an open plan layout?
Absolutely. An interior designer can explore furniture layouts, check scale and flow, and use 3D visualisations to show how the finished room could look before you order anything.
LET'S TALK...
Mail: info@copperdoor.co.uk
Phone: 07510574306